
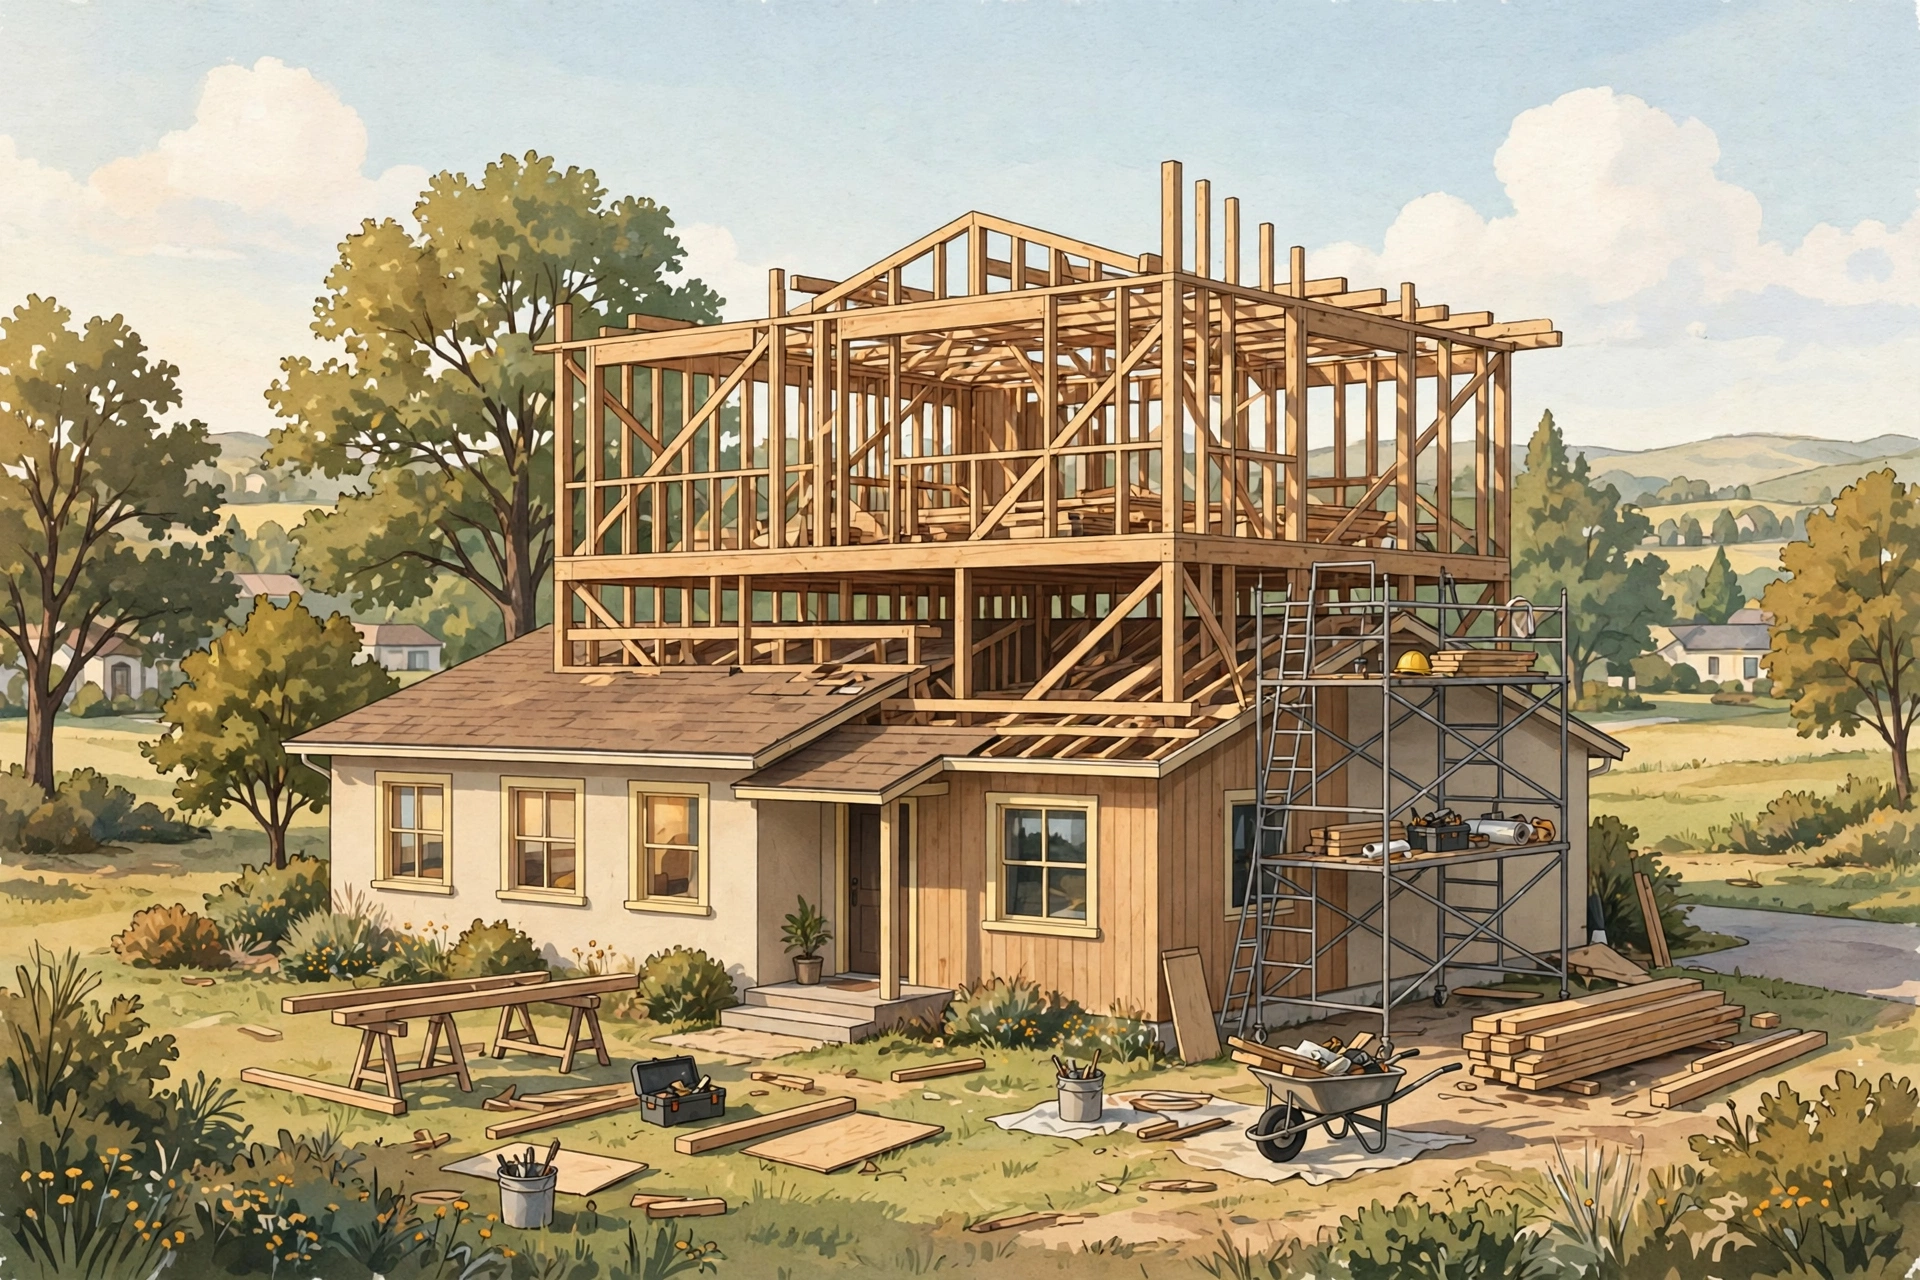
A second story addition Long Island homeowners consider is the answer to a specific problem: the lot cannot grow, but the family has. Long Island is full of ranches and capes on modest lots, in neighbourhoods people do not want to leave — and for those homes, building up can add bedrooms and bathrooms without surrendering the yard or triggering the setback limits that stop a ground-level extension.
This guide explains when a second story makes sense, the structural questions that decide feasibility, how the project is staged, and the mistakes to avoid. It is general planning guidance; structure and zoning are property-specific, always.
Second Story, Dormer, or Extension? Choose the Right Tool
These three projects solve different versions of “not enough space”:
- A dormer makes an existing sloped-roof upper floor more usable — more headroom, light, and floor area within the roof you already have.
- A ground extension adds space at grade, ideal for a kitchen or family room, if the lot and setbacks allow it.
- A full second story adds an entire new floor — typically several bedrooms and a bathroom — over the existing footprint.
Our dormer vs home addition comparison walks through the trade-offs in detail. The short version: choose a second story when you need multiple rooms and the lot will not take an extension; choose smaller interventions when one room or better headroom would solve the problem.
Second Story Addition Long Island: Can Your House Carry It?
A second story asks the existing structure to carry a floor it may not have been designed for. Before design work, a serious feasibility review covers:
- Foundation and footings — can they carry the added load, and what does the engineer say in writing?
- First-floor walls and framing — where loads will travel down, and what reinforcement is needed
- Existing systems — heating, plumbing, and electrical capacity for a whole new floor
- Roof removal and weather — the plan for keeping the home dry while the top is open
Long Island’s ranch communities — Levittown is the famous example, and local builders’ galleries include projects in Levittown — are full of homes where this question is worth asking, because the alternative is leaving a neighbourhood for square footage. A second story addition Long Island engineers approve starts with the existing foundation and framing, not with the new floor plan.
Zoning and Height: The Paper Ceiling
Even a structurally perfect plan must fit the rules: height limits, lot coverage, setbacks, and sometimes floor-area ratios, all set by your municipality. A design that exceeds them needs variances — a process with hearings, neighbours, and no guaranteed outcome. Check the zoning envelope before falling in love with a design, and confirm requirements with your design professional and building department, because they vary by town and village and they change. The New York Department of State publishes the state’s building standards and codes, which govern this kind of structural work.
Where Do the Stairs Go?
The most underestimated design problem in a second-story addition is the staircase. A code-compliant stair needs real floor area on both levels, plus headroom — and in a ranch, that area comes out of an existing room. Good designs treat the stair as the organising decision of the whole project: place it well and both floors flow; place it badly and you lose a bedroom’s worth of space to a corridor. Decide the stair location early, with your designer, before room layouts are drawn around a guess. Early stair planning helps a second story addition Long Island project avoid layout problems later.
How the Project Is Staged
- Feasibility and design — structural review, drawings, zoning check, written scope.
- Permits — approvals for structural work, with inspections scheduled at stages.
- Roof removal and framing — the existing roof comes off in sections, new floor and walls are framed, and the home is made weather-tight as fast as the sequence allows.
- Rough systems — plumbing, electrical, and heating extended upstairs; inspections follow.
- Finishes — insulation, drywall, bathrooms, flooring, and trim, then final inspections and walkthrough.
Most households move out for at least the open-roof and framing stages. Plan housing and storage as project costs, not afterthoughts. Families planning a second story addition Long Island project should decide early whether they can live in the house during the work.
Common Mistakes
- Skipping the engineering review. “It looks strong enough” is not a structural opinion.
- Designing before checking height limits. The zoning envelope decides the roofline, not preference.
- Forgetting the stairs. Late stair decisions wreck both floor plans.
- Underestimating the move-out period. Living under an open roofline is not a realistic plan.
- Comparing it to an extension on price alone. They solve different problems on different lots.
The general addition-planning questions in things to know before building a home addition apply here too — with structural review moved to the top of the list. Quotes for a second story addition Long Island home should itemize structural reinforcement separately from the new rooms above.
Questions to Ask Your Contractor
- What structural review have you done, and who is the engineer?
- Does my home’s zoning allow the height and floor area in this design?
- Where exactly will the staircase go, and what space does it take?
- How will the house be kept weather-tight during framing?
- Which stages do we need to move out for, realistically?
FAQs
Can any ranch or cape take a second story?
Not automatically. Foundation capacity, wall framing, and local height rules all decide it. Some homes need reinforcement; some lots cannot take the design at all. A written structural and zoning review is the only honest answer.
Is a second story cheaper than moving?
It can be, once moving costs, price differences in the same neighbourhood, and the value of staying are counted — but it is a major construction project, not a budget option. Compare real written scopes, not assumptions.
How is a second story different from a dormer?
A dormer reshapes space inside an existing roof; a second story builds a complete new floor above the existing walls. The second story adds far more room — and far more structural and permit work.
Will a second story need a variance?
Only if the design exceeds your local height, coverage, or setback limits. Many projects fit within them. Confirm for your lot before design is finalised.
Find Out If Your Home Can Grow Upward
A second story is the biggest change most houses ever get — it should start with engineering and zoning facts, not enthusiasm. Choudhry Builders Inc. is a Licensed General Contractor based in Elmont, NY, serving New York City and Nassau and Suffolk counties. Contact Choudhry Builders for a free estimate or call 516-263-2191 to discuss whether your home is a candidate.