
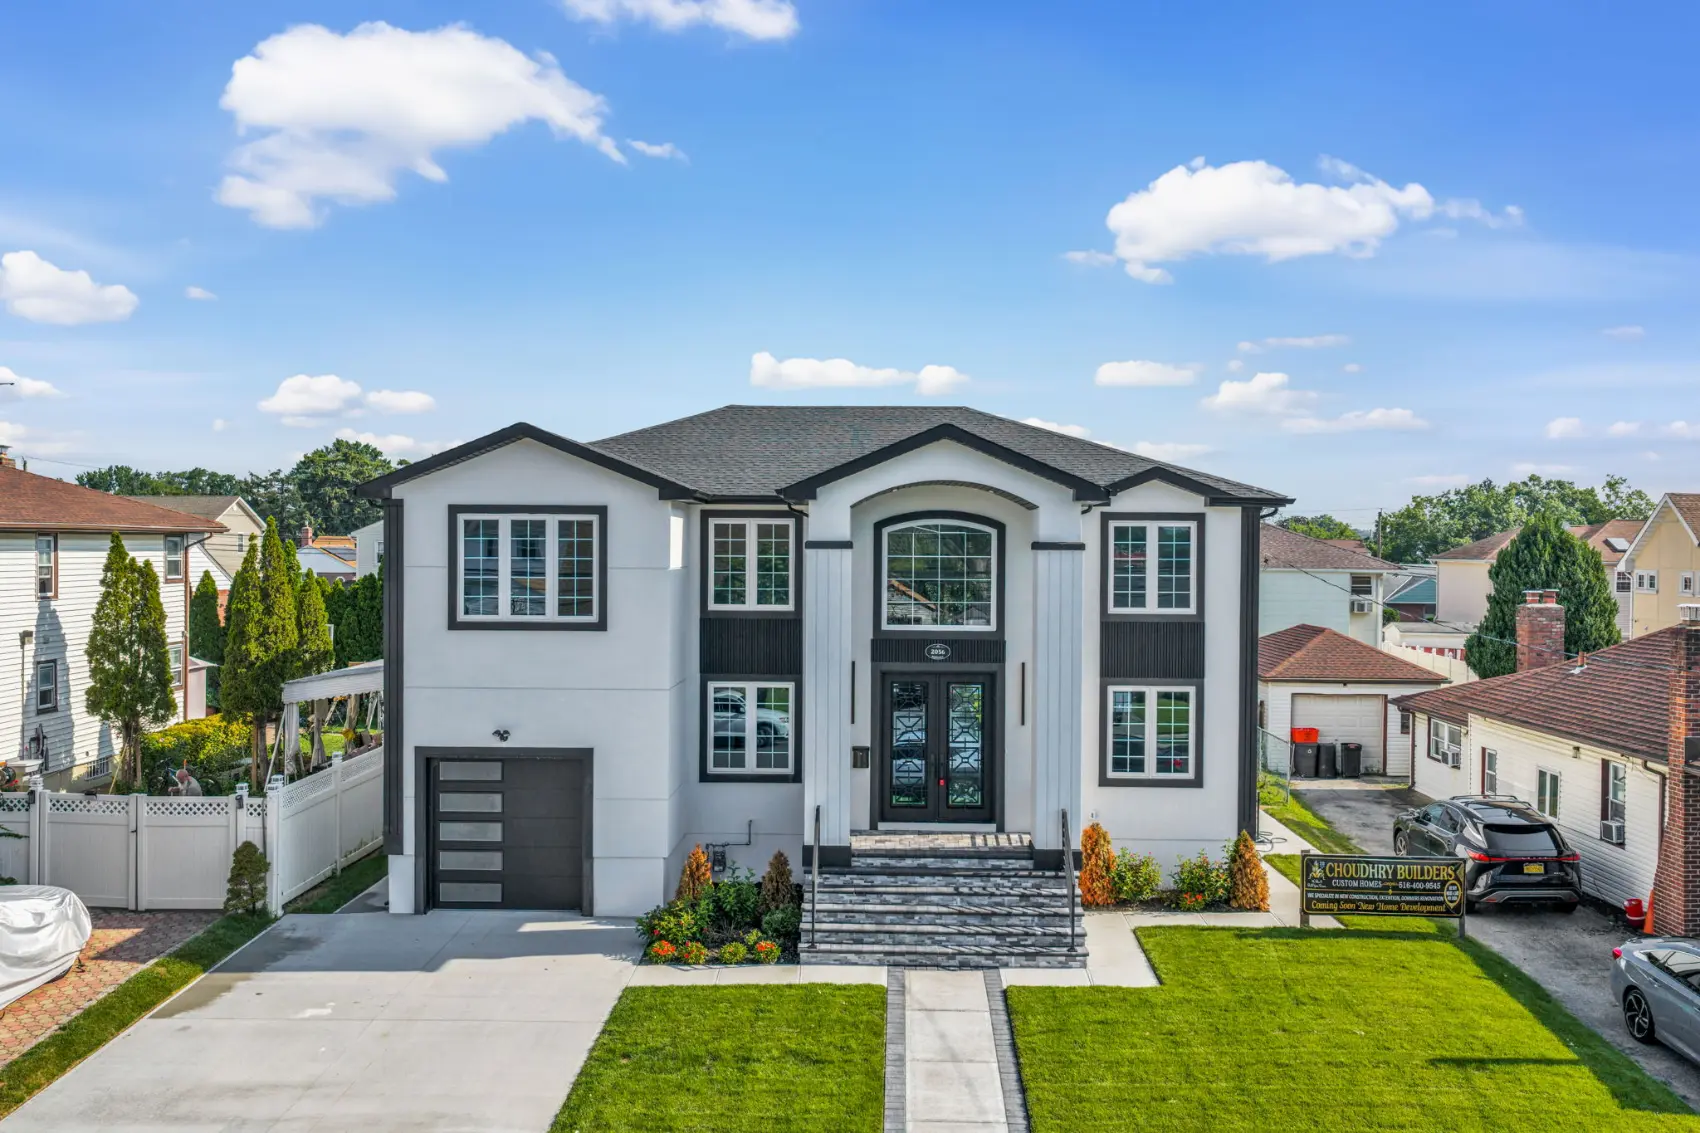
7 Things to Know Before Building a Home Addition in Elmont, NY
Table of Contents
Need more room in your Elmont home but don’t want to move?
A home addition can give your family the extra space you need—whether that’s a bigger kitchen, another bedroom, a comfortable family room, or a home office. But before you start picking out flooring and paint colors, there are a few important things you should know.
Building an addition is a major investment, and good planning can help you avoid unexpected costs, construction delays, and frustrating surprises.
Here are seven things every Elmont homeowner should consider before getting started.
1. Find Out How Much You Can Actually Build
It’s easy to look at your backyard and think, “We have plenty of room for an addition.”
Unfortunately, it’s not always that simple.
Your property has to meet local zoning requirements, including rules about setbacks, lot coverage, and where a new structure can be placed. Your existing home and property layout also affect how much additional space may be possible.
Before you fall in love with a particular design, have your property evaluated to determine what you can realistically build.
Why this matters: You don’t want to spend money designing a large addition only to discover that it won’t fit within the applicable requirements.
2. Don’t Forget About Permits
A home addition is more than just adding a few rooms to your house. Because you’re changing the size and structure of your home, permits and approved plans may be required.
Depending on your project, plans may involve structural, electrical, plumbing, insulation, and other building requirements.
Your contractor should be able to explain which permits are needed and who will handle the process.
A simple tip for homeowners: Ask this question before signing a contract:
“Will you take care of the required permits and inspections?”
Getting a clear answer upfront can save you a lot of headaches later.
3. Choose the Type of Addition That Fits Your Home
There isn’t one perfect type of home addition for every Elmont homeowner.
You might consider:
A First-Floor Addition
A rear or side addition can be a great way to create a larger kitchen, dining area, family room, or bedroom.
A Second-Story Addition
If your property doesn’t have much yard space, building upward may give you the extra bedrooms or living space you need without taking up as much of your backyard.
A Dormer
Have an unfinished or underused attic? A dormer may allow you to turn that space into a bedroom, office, bathroom, or additional living area.
An Attached Addition
Depending on your property, an attached garage or additional living space may improve both your home’s functionality and storage.
The best option depends on your home’s current layout, your property, and what your family actually needs.
4. Make Sure Your Existing Home Can Handle the Addition
Your new addition has to work with the house you already have.
Before construction begins, your contractor and other professionals may need to look at the existing foundation, framing, roof, electrical system, plumbing, and HVAC system.
This is especially important if you’re adding another floor.
For example, your current heating and cooling system may not have enough capacity for the additional space. Your existing electrical panel may also need an upgrade.
Finding these issues before construction starts is much better than discovering them halfway through the project.
5. Set a Realistic Budget—And Leave Some Room for Surprises
Most homeowners start with a basic question:
“How much will my addition cost?”
The answer depends on what you’re building, the size of the addition, materials, structural work, finishes, and many other factors.
Remember that your budget may include more than construction alone. You may also need to account for design, engineering, permits, electrical and plumbing work, HVAC, roofing, flooring, cabinets, windows, and other finishes.
It’s also wise to keep some money available for unexpected expenses.
Don’t build your budget around the lowest estimate you receive. A detailed proposal that clearly explains what’s included can be much more useful than a cheap estimate with missing details.
6. Take Your Time Choosing a Contractor
The contractor you choose will be one of the biggest factors in your remodeling experience.
Before hiring someone, ask about their experience with projects similar to yours. You should also verify applicable licensing and insurance requirements and ask for references or examples of previous work.
A good contractor should be willing to explain:
What the project includes
How long construction may take
Which permits are required
Who will manage inspections
What materials are included
How payments will work
What happens if unexpected issues arise
Don’t be afraid to ask questions.
If a contractor can’t clearly explain the project before you hire them, communication probably won’t get easier once construction starts.
7. Build for Your Family, Not Just for More Square Footage
More space doesn’t automatically mean a better home.
Before deciding what to build, think about how your family uses the house today—and what you expect to need in the future.
Maybe your kitchen feels cramped because everyone gathers there. Perhaps your children need separate bedrooms. Maybe you’re working from home and need a quiet office.
Start with the problem you’re trying to solve.
For example:
Need more family space?
A larger family room or kitchen addition may make the biggest difference.
Need another bedroom?
A second-story addition or dormer could be worth considering.
Need a home office?
You may not need a huge addition. A smaller, well-designed room could be enough.
Need more storage?
Think about closets, built-ins, and other storage solutions while you’re designing the addition.
The goal isn’t simply to add square footage. It’s to create space that makes your everyday life easier.
Before You Start: A Simple Home Addition Checklist
Before construction begins, make sure you’ve thought about these basics:
☐ Determine what your property can accommodate
☐ Check applicable zoning and permit requirements
☐ Decide what problem the addition will solve
☐ Choose the type of addition that fits your property
☐ Have the existing structure evaluated
☐ Create a realistic budget
☐ Keep money available for unexpected costs
☐ Compare qualified contractors
☐ Get a detailed written proposal
☐ Understand the expected construction timeline
Is a Home Addition Right for Your Elmont Home?
A home addition can be a great alternative to moving when you already like your neighborhood and want your house to work better for your family.
The key is to plan before construction begins.
Take time to understand your property, determine what you can build, establish a realistic budget, and choose a contractor who communicates clearly. With the right preparation, you can turn an underused area or limited floor plan into comfortable space your family can enjoy for years.
And remember: the best addition isn’t necessarily the biggest one. It’s the one that solves your home’s biggest problems while fitting your property and your budget.
Planning a Home Addition in Elmont, NY?
If you’re considering expanding your home, start by discussing your ideas with an experienced local remodeling professional. They can help you understand what’s possible, identify potential challenges, and turn your ideas into a practical plan.
Recent Posts

Things to Know Before Building a Home Addition
7 Things to Know Before Building a Home Addition in Elmont, NY Table of Contents Need more room in your Elmont home but don’t want