
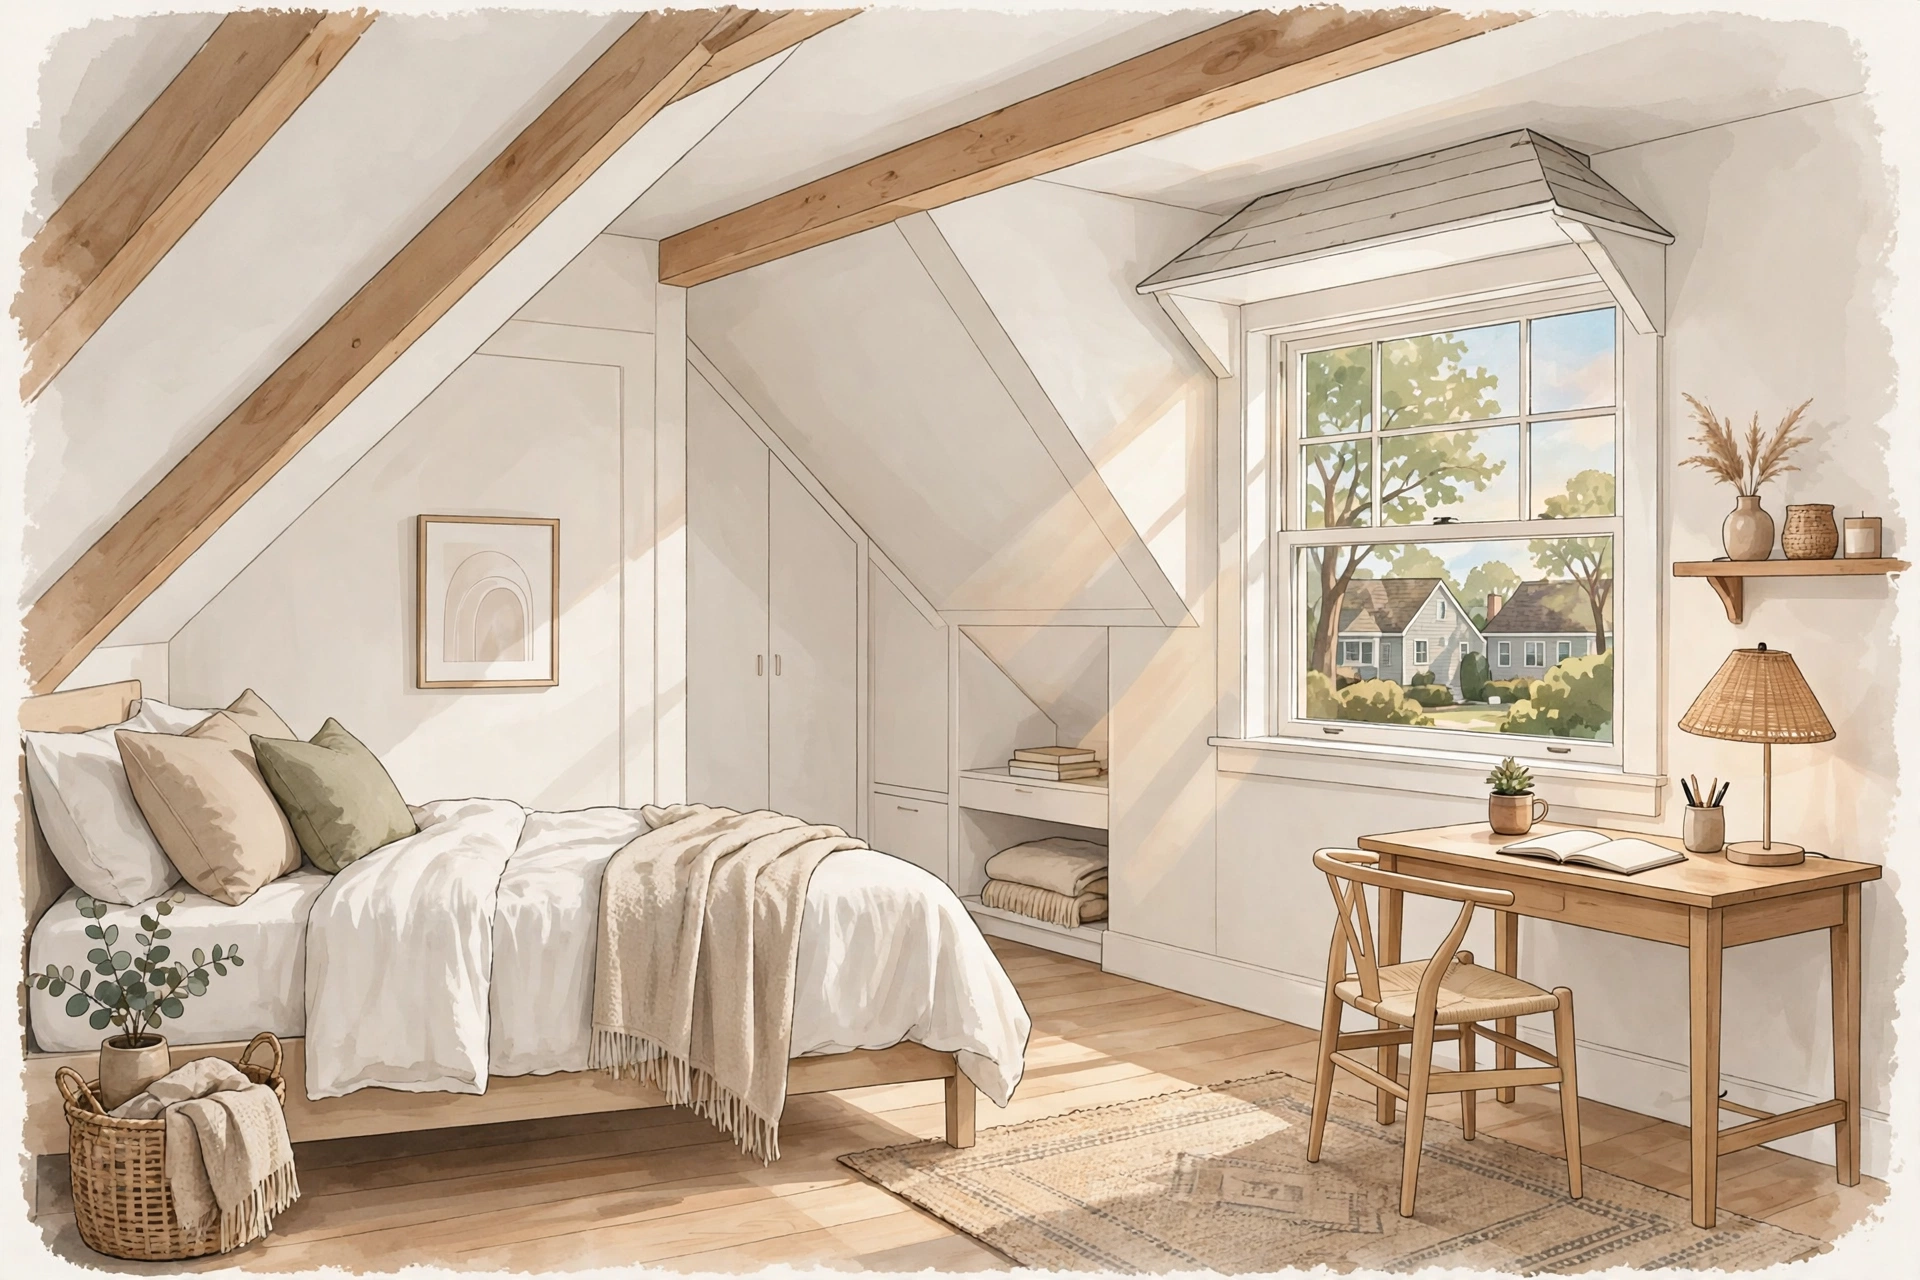
An attic conversion Long Island NY homeowners plan carefully can add a real, usable room without changing the footprint of the house. The space is already there, above your bedrooms, usually filled with storage boxes. Turning it into legal living space is not just a matter of laying down flooring and paint, though. An attic was built to be a buffer between the roof and the rooms below, not a bedroom. Before you fall in love with the idea, the structure, headroom, stairs, and safety details all have to check out.
Attic Conversion Long Island NY: Headroom and Stairs Decide It
Headroom is the first test. In many Long Island Capes and older colonials, the attic is tall in the center and drops off quickly toward the eaves. A finished room needs enough standing height over a meaningful part of the floor, not just a narrow strip down the middle. Codes set minimum ceiling heights for living space, and the rules vary by town and village, so confirm the requirement with your local building department before designing around a number you found online. An attic conversion Long Island NY homeowners can actually use as a bedroom starts with headroom, structure, and a legal staircase.
The roof framing matters just as much. Some attics are framed with trusses, a web of angled lumber that cannot simply be cut away. Others have conventional rafters that leave the middle open. A truss attic may need significant structural rework; a rafter-framed attic is usually more straightforward. A builder or engineer can tell you which type you have.
Can the Floor Carry a Real Room?
Attic floor joists were usually sized to hold the ceiling below and light storage, not furniture and people. Undersized joists are one of the most common hidden issues in a conversion. The fix is typically sistering new joists alongside the old ones or adding a new structural floor system, before any finishes go down.
This is also the stage where a sagging or bouncy floor gets addressed. Skipping the structural work is a false economy: the finished room will feel it every day, and an inspector will want to see the floor was built for living loads. The full scope is confirmed once the attic is opened up and measured, because joist size and spacing are not always what plans suggest. Before ordering furniture for an attic conversion Long Island NY project, confirm the floor structure was assessed for living-space loads.
Stairs: The Piece Most Attics Are Missing
A pull-down ladder or narrow ship’s stair does not make a legal bedroom. A converted attic needs a proper, permanent staircase that meets code for width, tread depth, riser height, and headroom along the run. Finding space for it is often the hardest planning problem in the project, because the stairs have to land somewhere on the floor below, usually borrowing space from a bedroom, hallway, or closet.
Plan the stair location early, alongside the attic layout. Where the stairs arrive decides where the new room’s door, hallway, and bathroom can go. Treating it as an afterthought often produces an awkward layout that wastes the space you worked to create.
Insulation, Ventilation and Heating
An attic is the most thermally exposed part of the house: in summer it sits under a hot roof; in winter it loses heat fast. A conversion needs insulation fitted properly along the roofline or knee walls, with ventilation channels preserved so the roof can breathe and moisture is not trapped. Getting this wrong leads to ice dams, condensation, and a room that is never comfortable.
Heating and cooling need a plan too. Sometimes the existing system can be extended; sometimes a dedicated solution makes more sense for one top-floor room. Discuss it before walls are closed, because adding ductwork after drywall is far more disruptive. Electrical for lighting, outlets, and smoke detection is roughed in at the same stage, all subject to inspection. Insulation and ventilation decide whether an attic conversion Long Island NY room stays comfortable in both summer and winter.
Egress and Safety Come First
If the converted attic will be a bedroom, it needs a safe way out in an emergency, typically an egress window of a required size and sill height, or a direct exit. It also needs smoke and carbon monoxide detection tied into the home’s system. These are not optional upgrades; they separate a legal bedroom from a finished storage room. Egress and ceiling-height rules vary by municipality, and Nassau and Suffolk towns and villages administer their own permits and inspections, so confirm the specifics with your local building department before work begins.
Our guide to whether you need a permit for a home addition in Nassau County explains how the process generally works. New York State’s building code resources are published by the Department of State’s Division of Building Standards and Codes.
When a Dormer Makes the Conversion Work
Sometimes the attic is almost right: good structure, decent stairs, but not enough full-height space for a comfortable room. That is where a dormer comes in. Adding a shed or gable dormer raises part of the roof and creates standing room, window light, and usable floor area where the slope cut the room in half. Many successful Long Island attic conversions include a dormer for exactly this reason. Our comparison of a dormer vs home addition on Long Island walks through the trade-offs, and you can see dormer work in our recent projects.
What Your Finished Attic Can Become
Once the structure and safety pieces are solved, the space itself is flexible. Common uses are a primary bedroom or guest room, a quiet home office, a playroom, or a teen retreat. Adding a small bathroom is possible in many conversions, but it depends on plumbing access below, so decide it during design. Let how you will use the room drive the layout.
Frequently Asked Questions
Does an attic conversion need a permit on Long Island?
In most cases, yes. Converting storage into living space involves structural, electrical, insulation, and life-safety work, and Long Island towns and villages require permits and inspections for it. Requirements vary by municipality, so confirm with your local building department before starting.
How do I know if my attic has enough headroom?
Stand in the center and see how much of the floor area lets you stand upright comfortably. Codes set minimum ceiling heights for habitable rooms, and only part of a sloped-ceiling room usually counts. A builder can measure the space against your town’s rules and say whether a dormer is needed.
Can any attic be converted into a bedroom?
No. Truss-framed attics, very low roofs, and floors that cannot be reinforced economically can make a conversion impractical. Stair access and an egress window are also required for a legal bedroom. A site visit is the only reliable way to know if yours qualifies.
Is a dormer always required for an attic conversion?
Not always. Some attics, especially on larger colonials, already have enough headroom and floor area. On many Capes, though, a dormer turns a cramped conversion into a comfortable room. Roof shape, structure, and your town’s height rules decide it case by case.
Get a Free Estimate for Your Attic Conversion Long Island NY
Choudhry Builders Inc. is a licensed general contractor based in Elmont, NY, serving New York City and Nassau and Suffolk counties. Wondering whether your attic can become a real room? We can check the headroom, structure, and stair options and give you a straight answer. Call 516-263-2191 or request a free estimate through our contact page.
A careful plan makes an attic conversion Long Island NY project smoother from the first measurement to the final walkthrough.