
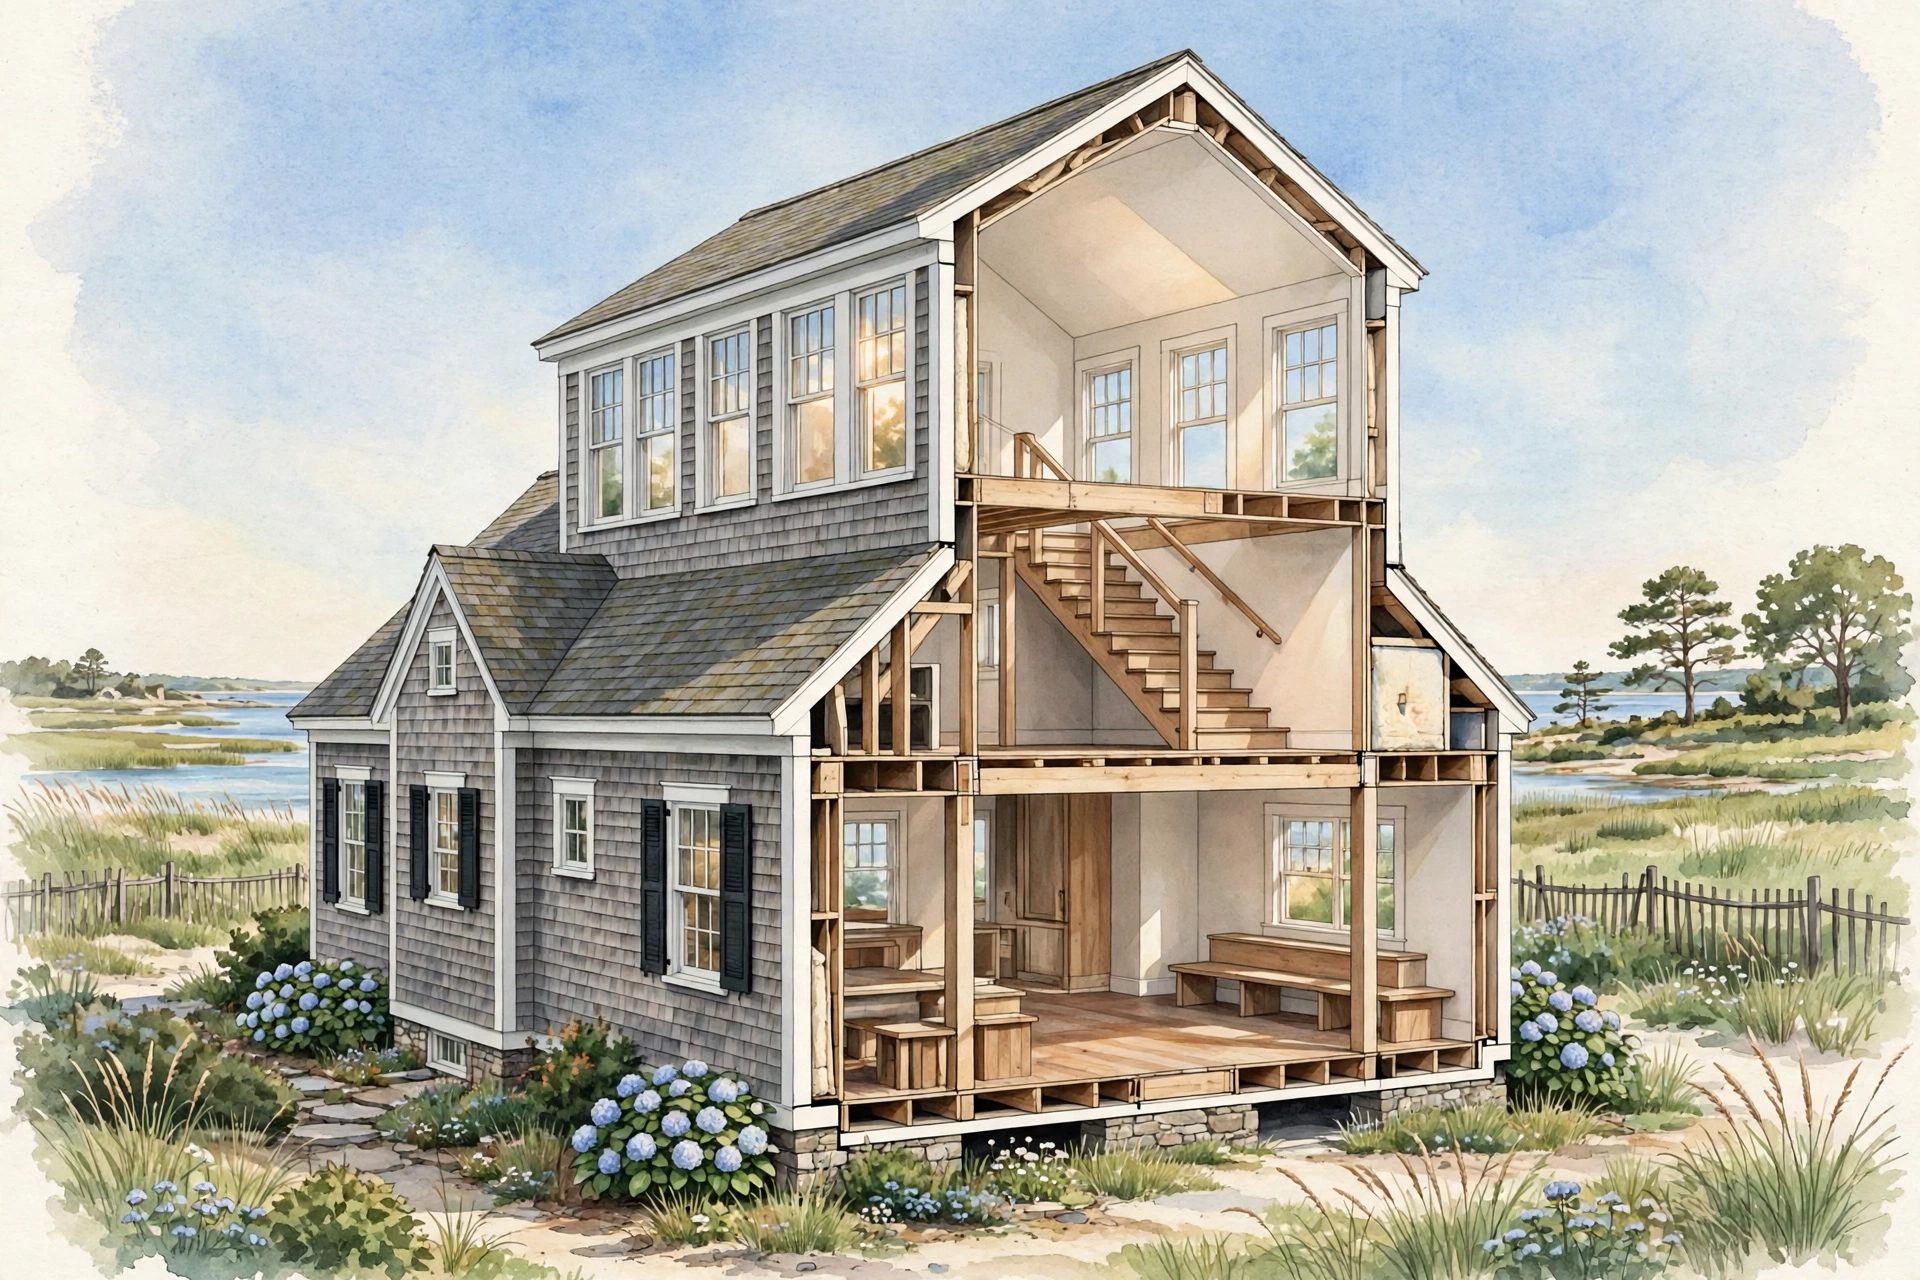
A raised dormer Long Island NY homeowners add to a Cape Cod or ranch is different from the small window dormers many people picture. Instead of punching a single window through the roof, it lifts part of the roof itself, creating full-height walls and usable floor space where there was once only a sloped ceiling. Done well, it can turn a cramped half-storey into real bedrooms and a bathroom without changing the home’s footprint. This guide explains how it differs from standard dormers and a full second storey, and what to check first.
What Is a Raised Dormer?
In a raised dormer, a section of the existing roof is removed and rebuilt higher, so the new portion of the upper floor has proper ceiling height across a wide area, not just mid-room. The most complete version is a full raised-ridge dormer, where the ridge of the roof itself is lifted and the whole upper level gains headroom. Because it changes the roofline and the structure beneath it, a raised dormer is a significant project — closer to adding a partial floor than to a cosmetic alteration — usually paired with interior work: bedrooms, a bathroom, closets and a proper staircase.
Raised Dormer Long Island NY: Raised-Ridge vs. Shed and Gable
A shed dormer is a single sloped structure built out from the existing roof; it adds headroom and floor space along one side while leaving the original ridge in place. A gable dormer is smaller still — a peaked structure housing one or two windows, adding light and some usable space to a single room. A raised dormer goes further than both: because the roof is lifted, the gain in full-height space is larger and the rooms feel like ordinary rooms rather than rooms carved out of an attic. The trade-off is scope — shed and gable dormers work within the existing roof structure, while a raised dormer replaces more of it, so the structural and finish work is more extensive.
Raised Dormer vs. a Full Second Storey
A full second storey removes the roof entirely and adds a complete new floor across the whole footprint. A raised dormer keeps more of the existing house, expanding the upper level only where needed — often the right answer when a full second storey is more space, or more disruption, than the family needs. Our guide to dormer vs. home addition on Long Island walks through the wider comparison, including when a ground-floor addition is the better answer instead of building up at all.
Which Homes Suit a Raised Dormer?
Cape Cods are the classic candidate: their steep roofs and half-height upper floors hide a surprising amount of potential space, and raising the rear roof makes that level fully livable while keeping the traditional front appearance. Ranches can also suit one where the goal is to add bedrooms above without expanding the footprint. In both cases, suitability depends on the existing framing, the foundation’s capacity, the lot and the local rules — which is why a proper evaluation comes before any commitment. You can see the scale of local dormer work in our Valley Stream dormer project. A raised dormer Long Island NY homeowners add to a Cape can create full-height rooms where there was only crawl-height storage.
Structure, Headroom and Stairs
Three technical questions decide whether a raised dormer works on your home. First, structure: the existing floor and framing were often built for storage or light use, not full living space, so they may need reinforcement, and the new roof must be properly supported down through the house. Second, headroom: the point of the project is full-height space, so the design must deliver proper ceiling height across the new rooms, not just at one point.
Third, stairs: many older Capes have steep, narrow staircases that were acceptable for an attic but are awkward or non-compliant for a main living level, so improving the stair is often part of the real project. A good design addresses all three together rather than treating the roof in isolation. Choosing a raised dormer Long Island NY design starts with the existing roof pitch and how much headroom the rooms below the ridge need.
Permits and Local Approvals
A raised dormer changes your home’s structure and roofline, so it requires permits and inspections. The exact requirements, drawings and review steps vary by town and village across Nassau and Suffolk counties, and they must be confirmed with the local building department for your property. Height limits, lot-coverage rules and setback requirements can also affect how much of the roof can be raised and how the finished home may look, so confirm them before design work goes too far. The Town of Hempstead Building Department is the office that handles building permits for many Long Island homes.
What Affects the Budget
Raised dormer projects are priced from the written scope rather than a standard figure. The main drivers are how much of the roof is rebuilt, the structural reinforcement the existing house needs, whether the staircase is improved or relocated, the rooms and bathroom created inside, and the level of finish you choose. Our guide to dormer addition costs in Valley Stream, NY explains how dormer budgets are built. When you compare quotes, make sure each one covers the same structural and interior scope, in writing. Quotes for a raised dormer Long Island NY project should itemize structural work, stairs, and interior finishing separately.
How to Decide
A raised dormer tends to make sense when you need genuinely usable upper-floor rooms, your Cape or ranch can support one, and you want more space than a shed dormer gives without committing to a full second storey. It makes less sense when a smaller dormer already solves the problem, or when the home needs so much structural work that a larger addition is the honest answer. The next step is an on-site evaluation of your roof, framing and stairs, plus confirmation of your town’s requirements. Early planning helps a raised dormer Long Island NY project run smoothly from design through construction.
Frequently Asked Questions
What is the difference between a raised dormer and a raised-ridge dormer?
A raised-ridge dormer is the fullest form: the ridge of the roof itself is lifted, so the entire upper level gains headroom. A raised dormer that does not lift the ridge raises only a section of the roof, gaining full-height space there while the rest of the roofline stays unchanged.
Can any Cape Cod home take a raised dormer?
Not automatically. Suitability depends on the existing framing and foundation, the roof’s condition, the staircase, and local height and lot rules. Many Capes are good candidates, but an on-site structural evaluation is needed to confirm yours is.
Does a raised dormer need a permit on Long Island?
Yes. It changes the structure and roofline, so permits and inspections are required. The requirements vary by town and village in Nassau and Suffolk counties and must be confirmed with your local building department.
Will I need to change my staircase?
Often, yes. Staircases in older Cape Cods were frequently built steep and narrow for attic access. Turning the upper floor into a main living level usually means improving the stair’s rise, width and headroom, and that work belongs in the project scope from the start.
Get a Free Estimate
Thinking about raising the roof on your Cape Cod or ranch? Choudhry Builders Inc. is a Licensed General Contractor based in Elmont, NY, serving New York City and Nassau and Suffolk counties. Call us at 516-263-2191 or reach out through our contact page for a free estimate and an honest evaluation of your home. A written schedule keeps a raised dormer Long Island NY project on track for everyone involved.