
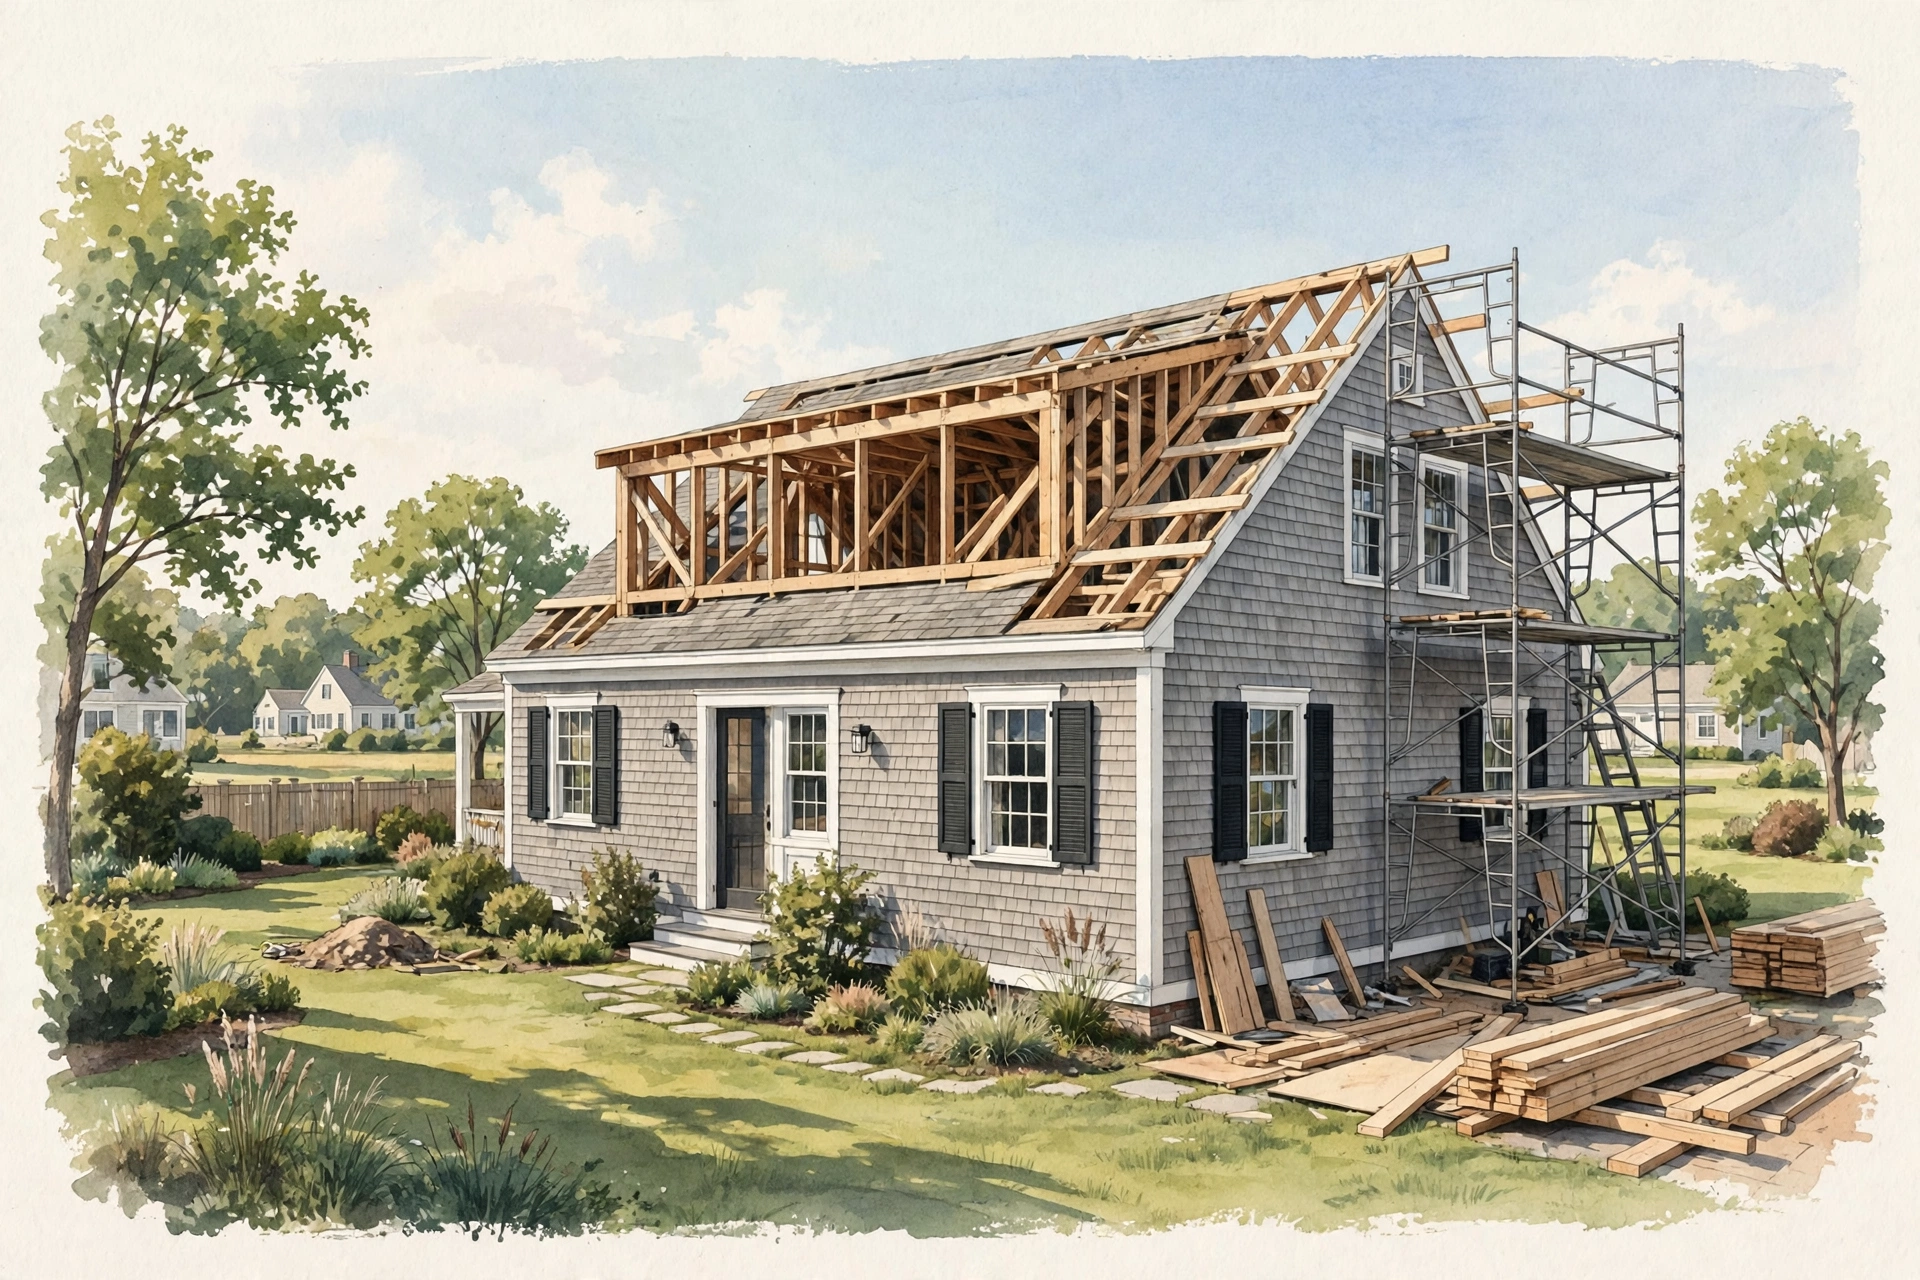
Elmont is full of Cape Cod homes built with steep roofs and low upstairs headroom — exactly the problem a dormer solves. If you are planning a dormer addition Elmont NY neighbours have used to turn a cramped half-storey into real bedrooms and bathrooms, this guide walks through the choices in plain language: the main dormer types, what the space is used for, the structure and roof checks that come first, how permits work locally, and the order the work happens in.
Why Elmont Homes Are Suited to Dormers
Many Elmont houses were built as compact Capes and small colonials, with the upper floor tucked under the roof slope. That leaves upstairs rooms with sloped ceilings, limited floor area where you can stand upright, and small windows. A dormer pushes part of the roof outward and upward, creating full-height wall and ceiling space without changing the footprint of the house or using up garden space.
Because the work happens inside the existing roof, a dormer often fits homes where a ground-floor extension is difficult — small lots, tight side setbacks, or a garden the family wants to keep. It is also one of the few ways to add a proper upstairs bathroom to a one-bathroom Cape. Early planning helps a dormer addition Elmont NY project run smoothly from design through construction.
Dormer Addition Elmont NY: Which Type Fits a Cape?
Shed dormer. A single, gently sloped roof that usually runs along the back of the house. It creates the most usable floor space and headroom, and because it sits on the rear slope it changes the street view the least. This is the most common choice for Elmont Capes.
Gable dormer. A small dormer with its own peaked roof, often called a doghouse dormer. It adds light and headroom over one window or part of a room rather than across the whole floor. Homeowners choose it when they want a modest change, or to keep the traditional look of the roof.
Hip dormer. Similar to a gable dormer, but the small roof slopes on three sides, blending with hipped main roofs.
Raised ridge dormer. The most involved option: the main ridge is raised so more of the upper floor gains full height. It suits a bigger redesign of the whole upper level.
If you are weighing a dormer against building outward, our comparison of a dormer vs home addition on Long Island explains how the two differ in space, disruption and approvals.
What Homeowners Use the Extra Space For
The most common goal is a real primary bedroom upstairs, with room for a bed, wardrobes and a level ceiling. Close behind is a second upstairs bathroom, which changes daily life in a one-bathroom house more than almost any other upgrade. Other frequent uses include a child’s bedroom that fits a full-size bed and desk, a home office, or a guest room. A dormer addition Elmont NY homeowners plan for a Cape usually starts with one goal: standing-height space upstairs.
Decide the room’s purpose before the design is drawn, because the layout drives everything else — where plumbing can run for a bathroom, and how many windows are needed for light and escape.
Structure and Roof: What Has to Be Checked First
A dormer is structural work, not decoration. Before any design is finalised, the existing roof and floor need checking: the size and spacing of the rafters, whether the floor joists can carry a finished room, and how the new loads transfer down to the walls and foundations. Older Capes were often built with an unfinished attic never meant to be lived in, so strengthening work is a normal part of the job, not a surprise extra. Before choosing a style, a dormer addition Elmont NY plan should be checked against the existing roof structure and the home’s proportions.
The roof covering matters too: the junctions between the new and old roof have to be flashed and weatherproofed carefully, and the existing shingles should be checked before new work is tied into them. You can see how dormer work looks on a completed local project in our Valley Stream dormer project gallery.
Permits in Elmont: What to Expect
Dormer work changes the structure and usable floor area of a house, so it needs approval before building starts. Most Elmont addresses fall under the Town of Hempstead’s building department, but requirements vary by exact address and scope, and some properties are affected by additional local rules. Drawings, structural details and inspections are typically part of the process.
Confirm the current requirements with the local building department for your specific property before work begins, and have your builder handle the application with drawings that match what will actually be built. Our guide to whether you need a permit for a home addition in Nassau County explains the process in more detail. The Town of Hempstead Building Department is the office that handles these applications.
How a Dormer Project Is Sequenced
Most projects follow the same broad order: a site visit and measurements, then design drawings showing the new layout and structure. The permit application follows, and only once approval is in place does construction start: opening the roof, framing the dormer, making the new section weathertight, then rough plumbing and electrical work where needed, insulation, drywall, and finally finishes such as flooring, trim and paint, with inspections at the stages the building department requires. Quotes for a dormer addition Elmont NY project should say whether stairs, interior finishing, and painting are included.
Living in the house during the work is worth discussing honestly at the start: the upstairs will be a construction zone, and part of the roof will be open while it is rebuilt, so sequencing the weatherproofing stage matters. A clear written scope keeps a dormer addition Elmont NY project on track for everyone involved.
Frequently Asked Questions
Does a dormer add a full room or just headroom?
It can do both. A small gable dormer mainly adds headroom and light over part of a room, while a wide shed dormer creates enough full-height floor area to function as a new bedroom or bathroom. The size and type decide how much usable space you gain.
Do I need a permit for a dormer in Elmont?
In general, yes — a dormer changes the roof structure and adds finished living space, which is permitted work. Most Elmont properties are handled by the Town of Hempstead building department, but requirements vary by address and scope, so confirm the current rules before starting.
Can I stay in my home while a dormer is built?
Many homeowners do stay, but the upper floor will be disrupted, with noise, dust protection measures and a stage where the roof is opened and rebuilt. Whether staying is practical depends on which rooms are affected, so discuss the sequence with your builder before work begins.
Is a dormer better than a home extension for a Cape Cod?
For many Capes, yes, because it uses space that already exists under the roof and does not take garden space or change the footprint. An extension makes more sense when you need ground-floor space instead. The right choice depends on which floor needs the room and what your lot allows.
Get a Free Estimate
Choudhry Builders Inc. is a licensed general contractor based in Elmont, serving New York City and Nassau and Suffolk counties. If you are thinking about a dormer for your home, call us on 516-263-2191 or message us through our contact page to arrange a free estimate. We will look at your roof and upper floor, talk through the dormer types that fit your house, and explain the permit steps for your address before you commit to anything.