
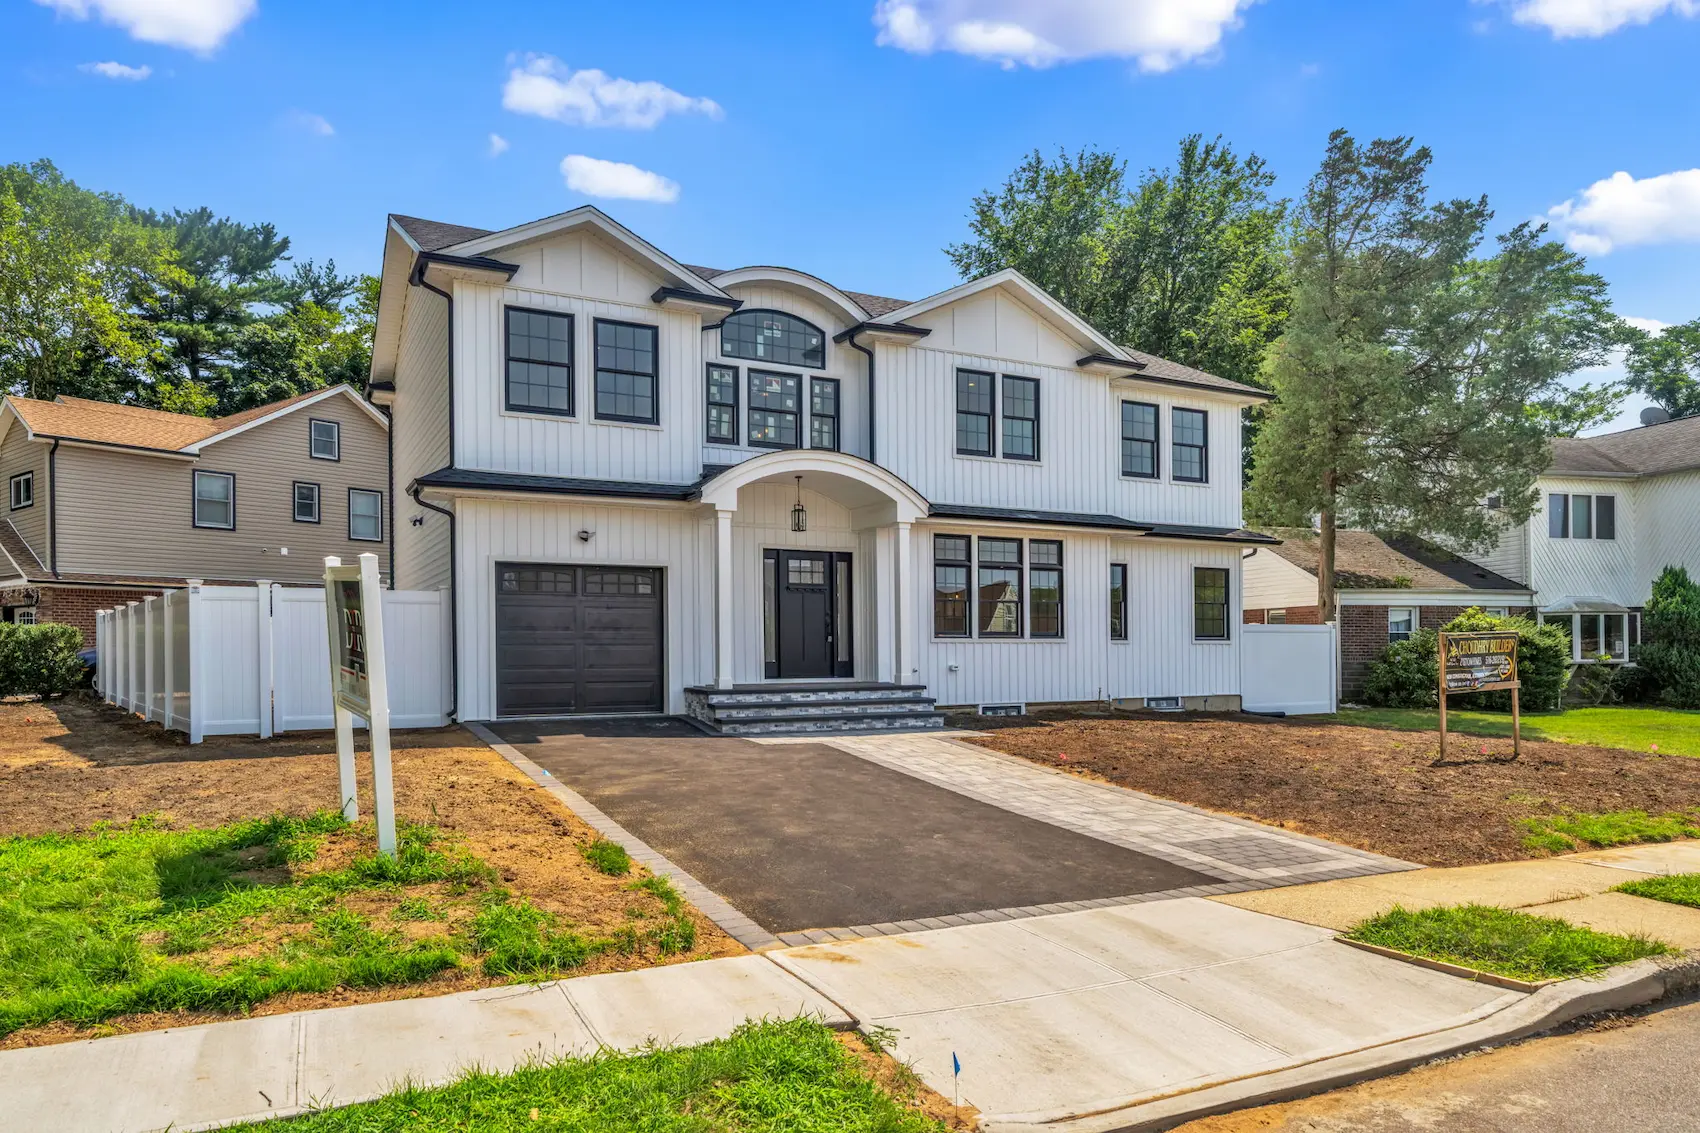
Custom Home Building in Elmont NY: Costs, Timeline, and Planning Guide
Custom home building in Elmont NY gives you the opportunity to create a home around your lifestyle, family needs, and design preferences. From the kitchen layout to bedroom placement, a custom build lets you make decisions that shape how your home functions every day.
However, successful construction starts long before the foundation is poured. You need a suitable property, a realistic budget, detailed plans, and a builder who can explain the work clearly.
Whether you are exploring a new construction project or replacing an existing house, this guide explains the main cost factors, construction stages, and planning decisions to consider before building your custom home in Elmont.
Why Choose a Custom Home in Elmont NY?
A custom home allows you to prioritize the features that matter most. Instead of adapting your routine to an existing floor plan, you can design spaces around how you actually live.
You may want an open kitchen for entertaining, a quiet home office, additional storage, or bedrooms arranged for greater privacy. Families planning ahead can also discuss accessible entrances, flexible rooms, and a bathroom layout that accommodates changing needs.
The goal is not simply to build a larger house. A thoughtful design balances usable space, comfort, maintenance, and your available budget. Early conversations about these priorities help prevent expensive changes during construction.
What Affects Custom Home Building Costs in Elmont NY?
There is no single price that applies to every custom home. A meaningful estimate depends on the property, architectural plans, specifications, and work included in the contract.
Land and Site Preparation
Your total budget should account for land acquisition when applicable. An existing property may also require demolition, debris removal, grading, or adjustments to utility connections.
Site access, drainage conditions, and foundation requirements can affect preparation costs. Before committing to a design, ask your project team to evaluate the property and identify conditions that may require additional work.
Home Size and Design Complexity
Square footage influences the amount of material and labor needed, but size alone does not determine the final price.
Complex rooflines, custom staircases, large window openings, and unusual structural details can increase construction demands. A straightforward design may offer better budget control while still delivering attractive, comfortable living spaces.
Materials and Interior Finishes
Cabinetry, countertops, flooring, windows, fixtures, and appliances can create substantial differences between otherwise similar homes.
Separate essential features from optional upgrades before finalizing your specifications. For example, you might prioritize durable flooring and practical kitchen storage while choosing simpler decorative finishes elsewhere.
Document these selections clearly so estimates reflect the quality and products you expect.
Professional Fees and Additional Expenses
Ask whether your budget includes architectural services, engineering, surveys, application fees, utility work, and landscaping. Temporary accommodation and storage may also matter if construction affects your current residence.
Keep a contingency reserve for unexpected conditions and approved changes. Discuss an appropriate reserve with your builder rather than assuming every project needs the same amount.
How to Create a Realistic Construction Budget
Start with the maximum total amount you are comfortable spending. Then work backward to allocate funds across design, site work, construction, finishes, and other project expenses.
Request a written estimate with a clear scope. Understand which items have fixed prices, which use allowances, and which are excluded. An allowance is a budgeted amount for an item that may not yet be fully selected.
When comparing proposals, check whether they include equivalent materials and responsibilities. A lower headline price may exclude work that another estimate includes.
For custom home building in Elmont NY, clear specifications are more useful than a generic online price per square foot.
Understanding the Custom Home Building Timeline
Your project schedule should distinguish preparation from active construction. Design revisions, approvals, material availability, weather, inspections, and homeowner decisions can all affect progress.
Consultation and Property Review
The first stage establishes your goals, budget, and property conditions. Bring a priority list, inspiration images, and any available property documents.
Your builder and design team should discuss feasibility before detailed plans move forward.
Design and Preconstruction Planning
Architectural drawings translate your ideas into a buildable plan. This stage also includes refining specifications, reviewing estimates, and deciding how the work will be organized.
Making major layout and material decisions early helps reduce disruptions once construction begins.
Approvals and Scheduling
Confirm which authority handles your property and which approvals apply to the proposed work. The Town of Hempstead Building Department provides building permit information and guidance on building and zoning questions.
Coordinate these requirements with your architect and builder. Ask for a schedule that accounts for review time without promising a guaranteed approval date.
Construction and Completion
Construction generally progresses through site preparation, foundations, framing, exterior enclosure, building systems, and interior finishes.
Before moving in, arrange a walkthrough to document outstanding items and confirm the required project closeout steps with your team.
Planning a Floor Plan That Works
A successful floor plan should make everyday activities easier. Think about where groceries enter the house, how laundry moves between rooms, and whether guests can access a bathroom without passing private spaces.
Consider furniture placement before deciding room dimensions. A room that looks generous on a drawing may function poorly once beds, seating, and storage are added.
Natural light, privacy, and convenient circulation also deserve attention. Discuss window placement alongside neighboring properties and your preferred room uses.
For families needing flexibility, a multipurpose room can accommodate work, guests, or changing household needs. Plan for practical use rather than adding features simply because they appear in inspiration photos.
Choosing a Custom Home Builder in Elmont NY
Look for a builder whose previous work relates to your proposed project. Review completed homes, ask about comparable construction experience, and discuss how the company handles communication.
Useful questions include:
- Who will supervise the project and provide updates?
- What is included in the estimate and construction agreement?
- How are material selections and allowances managed?
- How are changes priced and approved?
- What happens when an unexpected site condition appears?
- Which completion documents and warranty details will be provided?
Verify applicable credentials and insurance directly. Also ask for references and, where available, examples of completed projects with similar scope.
A clear agreement and dependable communication help you understand responsibilities throughout the build.
Common Mistakes to Avoid
One frequent mistake is designing a home before establishing the full project budget. This can lead to repeated revisions when estimates arrive.
Another is comparing bids without checking exclusions. Demolition, exterior work, utility connections, or particular finishes may be treated differently by each contractor.
Changing layouts after work begins can also affect labor, materials, and scheduling. Take time to review drawings and selections before approving construction.
Finally, avoid spending your entire budget on visible finishes. Site work, building systems, and careful construction deserve attention because they support the home’s long-term function.
Keeping Your Project Organized
Create a shared record of approved drawings, selections, estimates, and change orders. Keep important decisions in writing so everyone works from the same information.
Agree on a regular update schedule with your builder. Each update should explain completed work, upcoming activities, outstanding decisions, and any issue affecting the budget or timeline.
Before approving a change, ask how it affects cost and completion. Update your budget immediately rather than waiting until the final invoice.
This approach gives you a clearer view of progress and helps your project team resolve questions while keeping your priorities visible throughout construction.
Frequently Asked Questions
How much does it cost to build a custom home in Elmont NY?
The cost depends on the lot, home size, design, materials, and included services. Request a property-specific estimate based on preliminary plans and a written scope rather than relying on a universal figure.
How long does a custom home take to build?
The schedule depends on design development, approvals, site conditions, construction complexity, and product availability. Ask your builder for separate estimates for preconstruction and active building, with milestones and assumptions explained.
Can I build a new home on a property with an existing house?
It may be possible, but feasibility depends on the property, proposed design, demolition scope, and applicable requirements. Arrange a property review before assuming an existing house can be replaced as planned.
Should I finalize finishes before construction starts?
Finalize major selections as early as practical, especially products that affect installation or ordering. Early decisions help your team coordinate work and reduce changes caused by unavailable materials or incomplete specifications.
Discuss Your Custom Home With Choudhry Builders
Choudhry Builders Inc. lists custom homes and new construction among its services. Its website features construction projects in Elmont and nearby Long Island communities, including Valley Stream and West Hempstead.
If you are considering custom home building in Elmont NY, start by discussing your property, intended home size, budget, and preferred layout. Bring your questions about scope, material selections, and scheduling so the initial conversation produces useful next steps.
Contact Choudhry Builders at 516-263-2191 or visit choudhrybuilders.com to discuss your proposed project.