
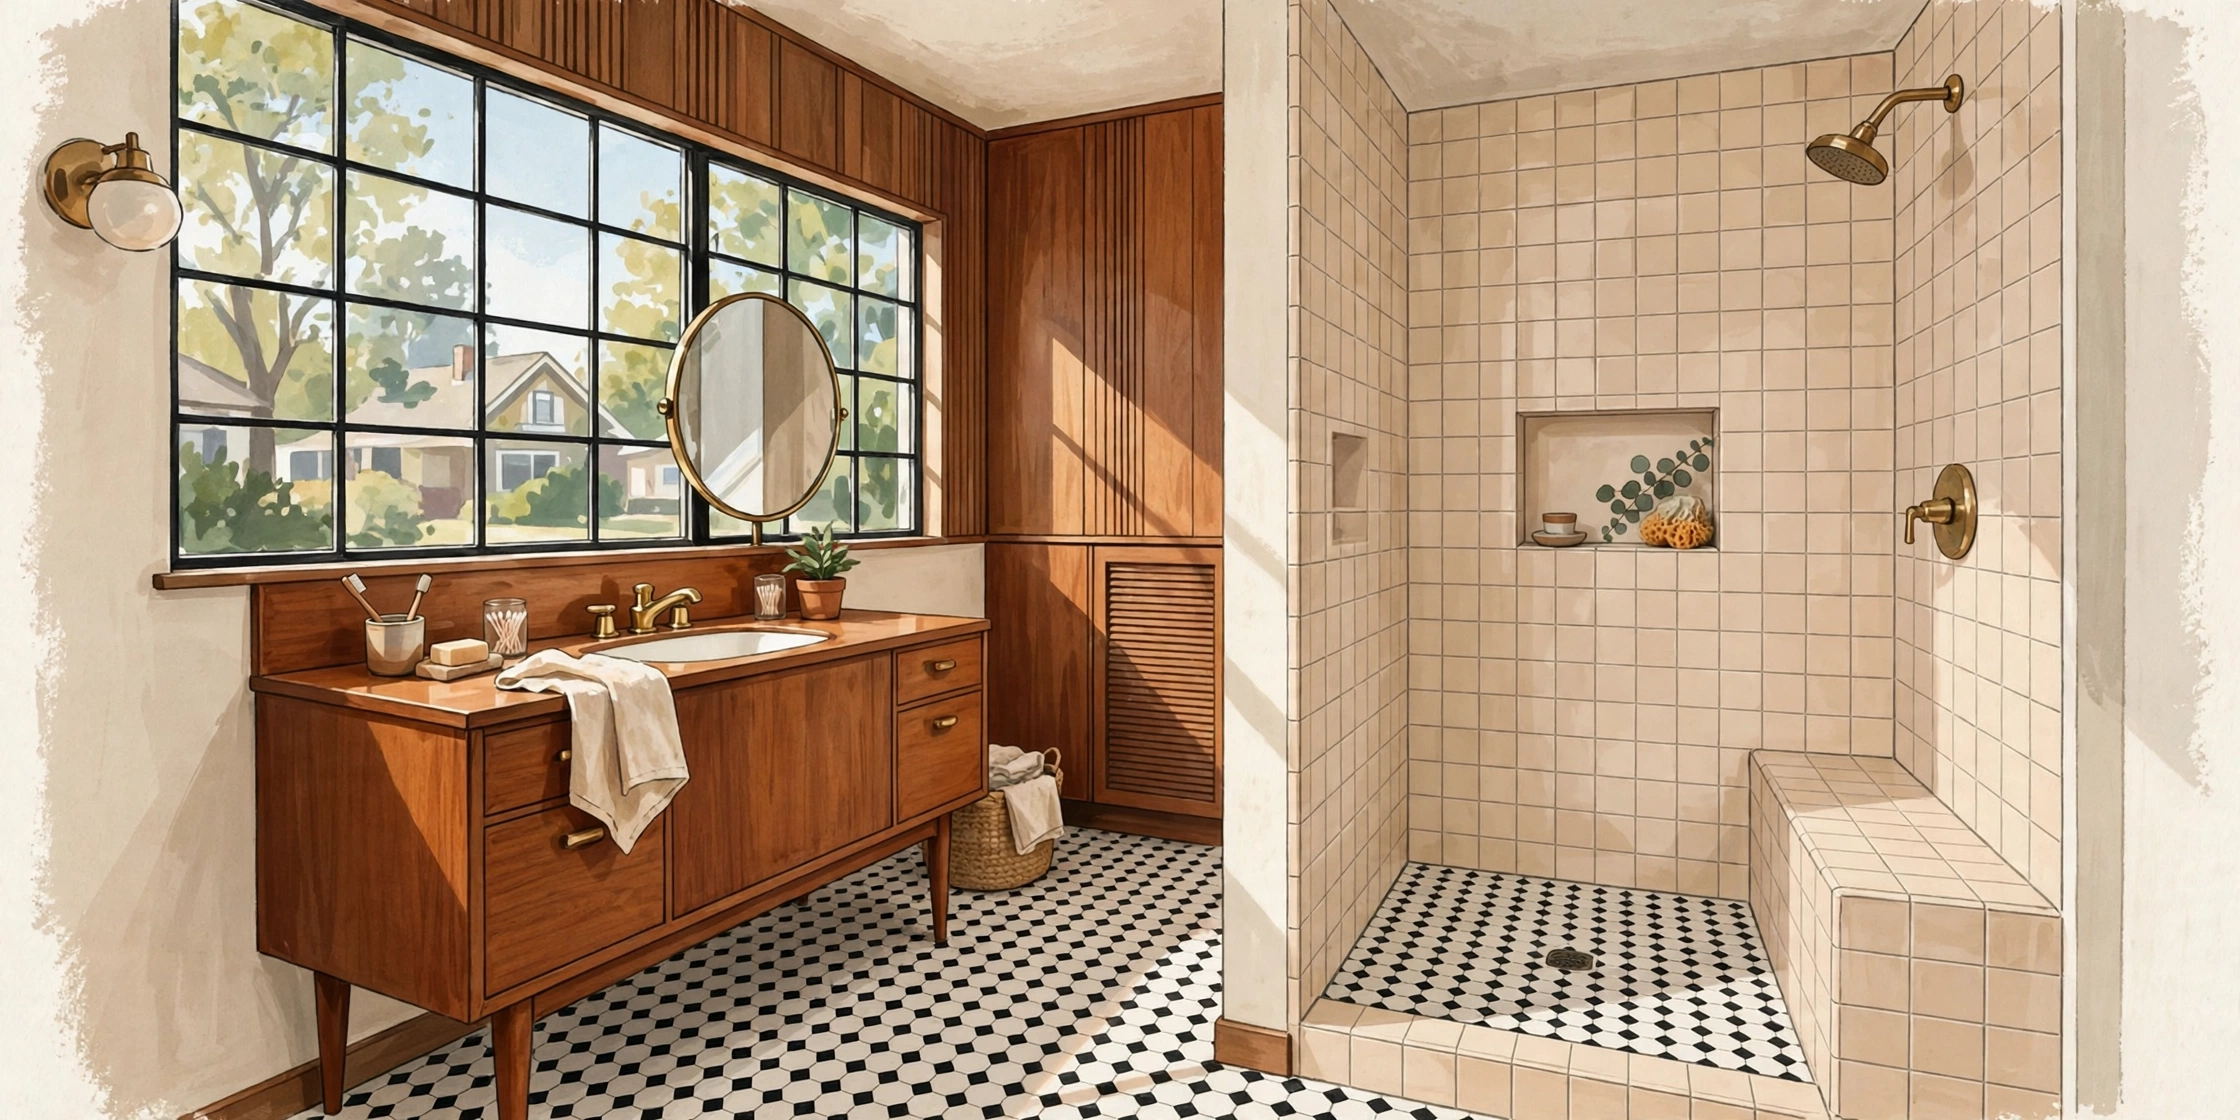
Most bathroom remodeling Elmont NY projects start with the same challenge: a small original bathroom in a well-built older home. Many Elmont houses are mid-century Capes and ranches, and their bathrooms were designed for a different era — one small full bath serving the whole house, with a tub, compact vanity and little storage. The good news is that a small footprint does not prevent a comfortable, modern bathroom; it simply means the planning has to be deliberate. This guide covers the decisions that matter most: layout, the tub-versus-shower question, older plumbing, tile and ventilation, and the permit step to confirm before work begins.
For the wider county-level picture, see our guide to bathroom remodeling in Nassau County NY. This article stays focused on Elmont itself.
The Typical Elmont Bathroom: Small Footprint, Solid Bones
Elmont’s Capes and ranches were built to last, and their bathrooms share a few common traits. The full bath is usually compact, often with the tub along one wall, the toilet beside it and a single-sink vanity. Storage is minimal, ventilation is sometimes just a window, and the finishes have often been updated once already over the decades.
None of that is a problem by itself — a compact room works beautifully when every element is sized and placed with care. The real questions are about what is behind the walls and under the floor: the condition of the plumbing, the subfloor around the tub and toilet, and whether the layout fits how your household uses the room today.
Bathroom Remodeling Elmont NY: Making a Small Bath Work Harder
Most Elmont bathroom remodels keep the same footprint, and there is a lot that can be done inside it:
- Keep the plumbing locations. Leaving the tub, toilet and sink where they are is the simplest, least disruptive route, and it lets the budget go toward fixtures, tile and storage.
- Rework within the room. Turning a tub alcove into a walk-in shower, or using a narrower vanity, can change how the room feels without moving walls.
- Borrow a little space. In some homes, a closet or a few inches from an adjoining room can be absorbed into the bath, if the structure and the adjoining room allow it.
- Choose space-saving fixtures. A comfort-height toilet, narrower vanity and recessed medicine cabinet add function without adding square footage.
The right choice depends on the house, and a builder familiar with homes of this era can tell you which options are realistic once conditions are visible. For water-efficient fixture choices, see the EPA’s WaterSense program. In bathroom remodeling Elmont NY projects, the layout decisions matter more than the tile decisions, especially in a small footprint.
Tub-to-Shower, or Keep the Tub?
This is the decision Elmont homeowners debate most, especially in a one-bathroom house. A walk-in shower is easier to step into, simpler to clean, and makes a small room feel larger, particularly with clear glass. For many households, it is the single change that transforms the room.
There are still good reasons to keep a tub. Young children are easier to bathe in one, some homeowners simply prefer soaking, and in a home’s only full bathroom, removing the tub can narrow the home’s appeal later. A practical middle path is a well-designed tub-shower combination, or converting the tub in a second bathroom while keeping one in the main bath. There is no universal right answer — only the one that fits how your household lives.
Plumbing in Older Elmont Homes
In a mid-century home, what you cannot see matters as much as what you can. Supply and drain lines have been in service for a long time, and a remodel is the natural moment to assess them. Once walls and floors are open, a builder can see whether pipes are corroded, whether drains slope and vent correctly, and whether valves and traps should be renewed while access is easy.
Fixing tired plumbing during the remodel is far simpler than returning to it later through finished tile. Any older bathroom can hold surprises, so a good plan budgets attention for the room’s mechanical condition, not just its appearance. When comparing proposals, ask each contractor how they handle what they find behind the walls — the answer tells you a great deal.
Tile, Surfaces and Ventilation for Bathroom Remodeling Elmont NY
Tile is where a small bathroom gets its character. Large-format floor tile can make a compact floor feel calmer, while smaller tile with more grout lines often gives better grip on a shower floor. Whatever you choose, proper waterproofing behind shower walls matters more than the tile itself — it is the hidden layer that protects the structure for the life of the remodel.
Ventilation deserves equal attention. Many older Elmont bathrooms rely on a window alone, and that is rarely enough to clear steam after a shower. A properly sized, ducted exhaust fan protects paint, grout and framing from moisture damage. If your bathroom has peeling paint or persistent mildew, ventilation — not just cleaning — is usually the underlying fix. Homeowners planning bathroom remodeling Elmont NY work should check ventilation as carefully as plumbing, because moisture causes most repeat problems.
Permits in Elmont: Confirm Before You Start
Bathroom work that involves plumbing, electrical or structural changes generally requires a permit, filed through the local municipality that serves your property. Requirements, forms and inspection steps vary by municipality and by project scope, so confirm what your project needs with the local building department before work begins — or work with a contractor who handles that confirmation with you. Our overview of whether you need a permit for a home addition in Nassau County explains how permit thinking works across the county; the same principle applies here: check first, then build.
Frequently Asked Questions
Do I need a permit for a bathroom remodel in Elmont?
It depends on the scope. Cosmetic updates are one thing; work that moves plumbing, changes electrical or alters structure generally needs a permit. Requirements vary by municipality, so confirm with the local building department before starting.
How can I make a small Elmont bathroom feel bigger?
Keep the layout simple, use a walk-in shower with clear glass if a tub is not essential, choose large-format tile, add a recessed medicine cabinet, and improve the lighting and ventilation. Lighter, consistent finishes also help.
Should I convert the only tub in the house to a shower?
Only if it fits your household. A walk-in shower is easier to use and clean, but a home’s only full bathroom is often worth keeping a tub in — for children and for flexibility. Many Elmont homeowners convert a second bath instead.
What should I check in an older bathroom before choosing finishes?
The plumbing condition, the subfloor around the tub and toilet, and the ventilation. In a mid-century home, those hidden items decide whether the remodel stays simple — assess them at the start rather than picking tile first and discovering problems later.
Start Your Elmont Bathroom Remodel With a Free Estimate
Choudhry Builders Inc. is a Licensed General Contractor based right here in Elmont, at 809A Elmont Rd, serving New York City and Nassau and Suffolk counties. See examples of our work in our projects gallery — and if you are planning a bathroom remodel, we would be glad to look at the room with you. Call us at 516-263-2191 or send a message through our contact page to request your free estimate.
A well-planned bathroom remodeling Elmont NY project balances the room’s limits with finishes and fixtures that will hold up for years. A written bathroom remodeling Elmont NY scope should state who supplies fixtures and tile before the first order is placed.