
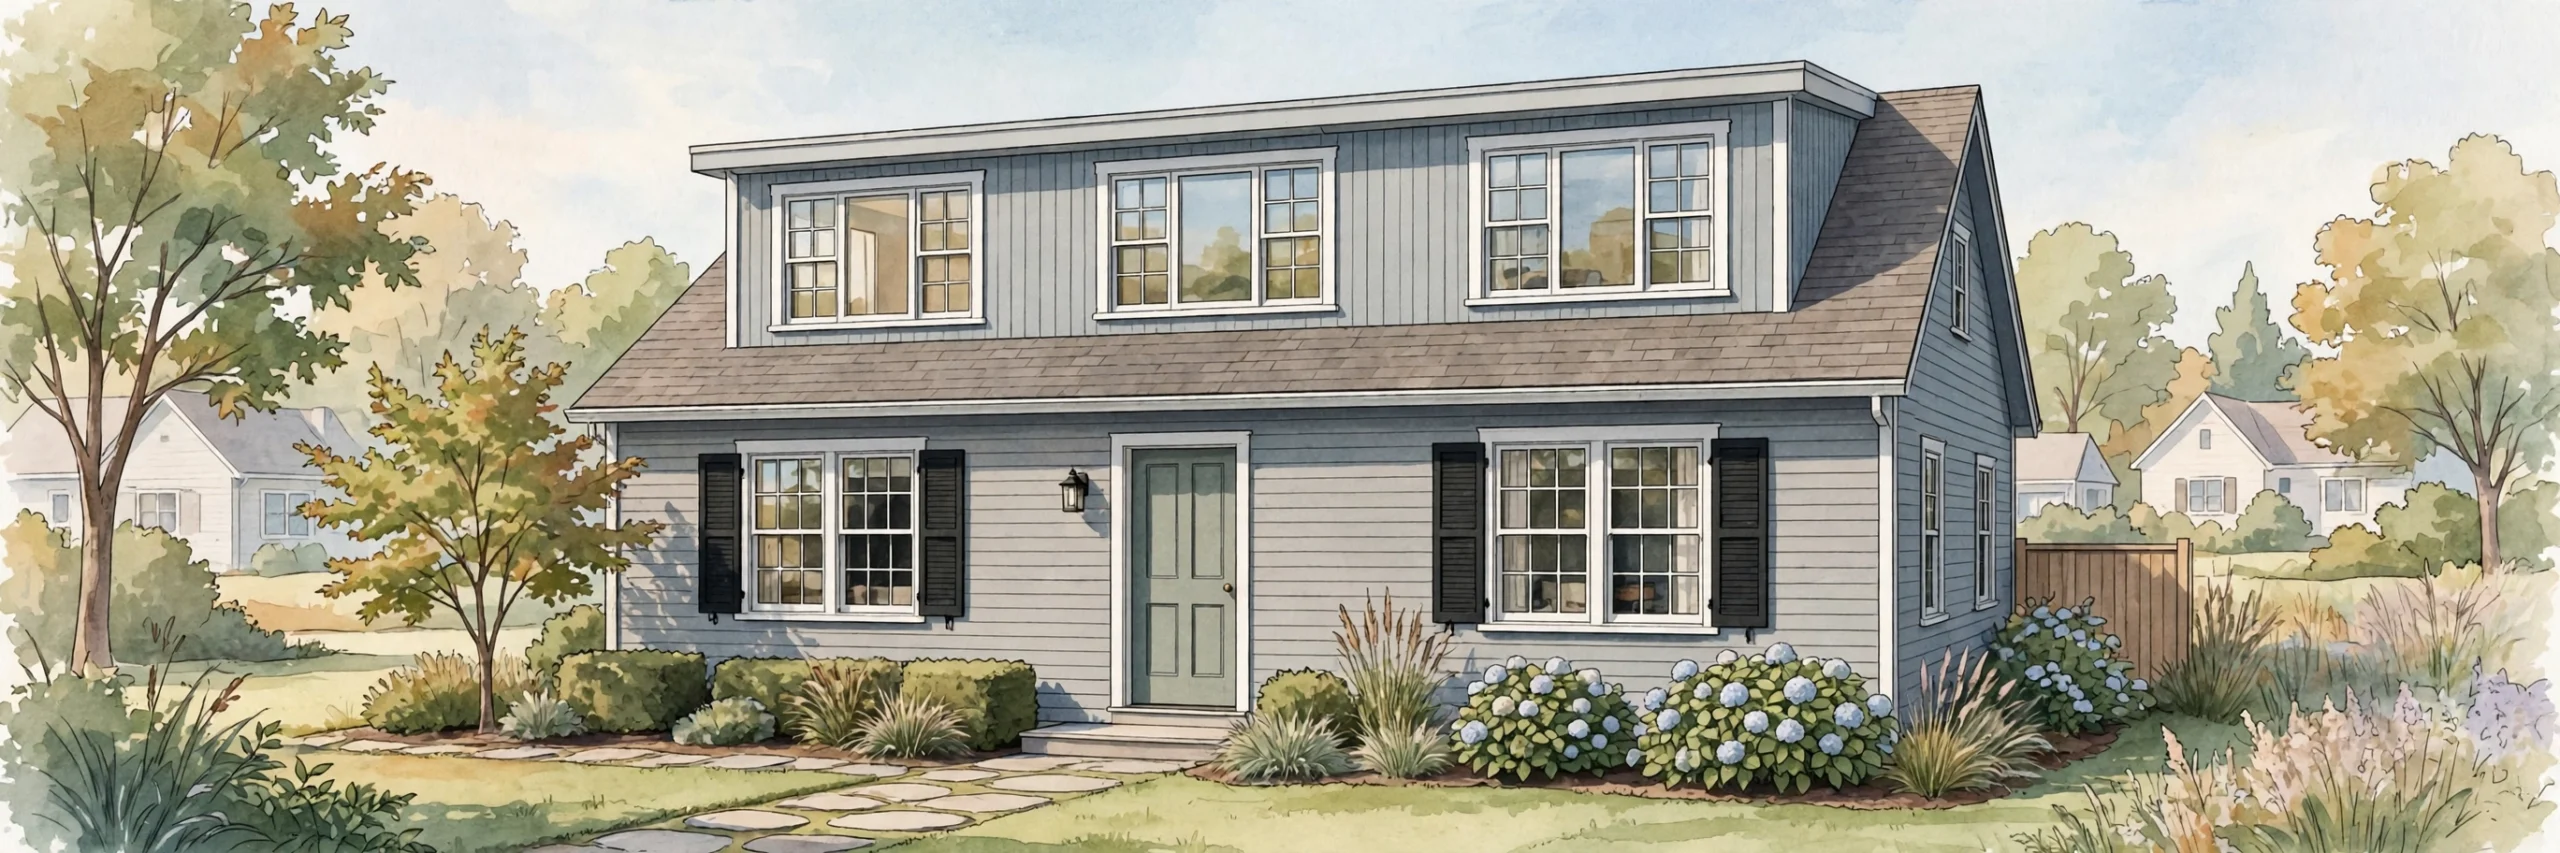
A dormer is a structure that projects from a sloped roof, usually with its own window and roof, and it turns roof space that was too low to use into a room you can actually stand in. For many Long Island homeowners, dormer additions Long Island builders offer are a practical middle ground: more usable upstairs space without building a full second story or extending the home’s footprint. Most dormer additions Long Island homeowners build start with a simple question: which rooms upstairs need more headroom?
This guide explains the main dormer types, the benefits and limits, the planning steps that matter most, and what construction actually involves. Requirements and costs vary by home, municipality, and dormer type, so use this guide to plan the conversation with your builder, not as a substitute for a property-specific assessment.
What a Dormer Actually Adds
The benefit of a dormer is not just the window. It is headroom and usable floor area. A sloped roof may leave only a narrow strip of an attic tall enough to stand in. A dormer raises part of that roofline, creating a section of full-height space where a bed, a desk, or a bathroom can fit comfortably.
That is why dormers are especially common in Cape-style and similar homes with steep roofs and unfinished or partly finished upper levels. The existing roof structure, the home’s framing, and the available height all determine how much usable space a dormer can realistically create. A site review, not a photo of a neighbor’s dormer, is what answers that question for your home.
Dormer Additions Long Island: Shed, Gable, or Full-Width?
Shed dormers
A shed dormer has a single, gently sloping roof and usually spans a wide section of the roof. It creates the most continuous headroom and floor space, which makes it a common choice for a full bedroom, a bathroom, or a long upstairs room. Its broad roofline is also the most visible from the street, so its proportions and exterior finish matter to the home’s appearance.
Gable dormers
A gable dormer has a peaked roof, like a small house roof sitting on the main roof. It usually covers a narrower section and is often used to add light and headroom to a single room or window area. Gable dormers can suit a home’s existing roof style well, but they generally add less continuous floor space than a shed dormer of similar width.
Hip dormers
Full dormers and partial dormers
Benefits Beyond Extra Space
The most obvious benefit is a usable room where there was only low attic space: a bedroom, a home office, a bathroom, or a larger primary suite. Natural light is a second benefit, since dormers add windows to a level that may have had little daylight. A third is layout flexibility: a dormer can make an existing upstairs room work without changing the home’s footprint or yard. Most dormer additions Long Island homeowners build are planned around one clear goal: more headroom, more light, or both.
Planning Steps That Matter Most
1. Check feasibility before design
Ask your builder and designer to review the roof structure, the existing framing, ceiling heights, and the home’s overall condition. They should also confirm which municipality’s rules apply and whether the proposed dormer fits setback, height, and zoning requirements for your property. Rules vary by municipality, so a dormer approved on a nearby street is not proof that yours will be. For building permits and forms, see the Town of Hempstead Building Department. Planning dormer additions Long Island homes can support begins with the existing roof structure, not with the window style.
2. Define the room, not just the dormer
Decide what the new space must do: sleep two people, fit a desk and storage, hold a full bathroom, or simply make an existing bedroom usable. That brief determines the dormer’s size, window placement, and whether plumbing or additional electrical work is needed. A bathroom dormer, for example, involves plumbing and ventilation planning that a bedroom dormer does not.
3. Plan the roof and exterior as one job
A dormer is roofing work, framing work, and exterior finishing work at the same time. Ask how the new roof will tie into the existing roof, how flashing and waterproofing will be handled, and how siding, trim, and windows will match the existing home. The details at those junctions are what keep a dormer weathertight and looking intentional.
4. Budget for the whole scope
The dormer addition costs in Valley Stream guide explains the main cost factors: dormer size and type, roof design, structural work, room use, finishes, and any plumbing or electrical additions. A meaningful estimate should state what is included, what is an allowance, and what is excluded, and it should include a contingency reserve for unexpected conditions found once the roof is opened. Quotes for dormer additions Long Island projects should state clearly whether interior finishing, stairs, and painting are included. Comparing dormer additions Long Island contractors propose means checking what each quote includes for roofing, windows and interior finishing.
What Construction Actually Involves
Dormer construction usually begins with protecting the interior and opening the roof in a controlled way. Framing for the dormer is built, the new roof section is installed and tied into the existing roof, windows are fitted, and the exterior is finished to match the home. Interior work then follows: insulation, walls, electrical work, and finishes, with inspections at required stages.
Common Dormer Additions Long Island Mistakes
One mistake is sizing a dormer from the outside only, without checking whether the interior height and layout actually work for the intended room. Another is choosing a dormer type for appearance alone, without weighing how much usable space each type creates on your roof.
A third is budgeting for the dormer structure but not for the interior finish, plumbing, or electrical work the new room needs. A fourth is starting design before confirming feasibility and permits, which can lead to revisions after time and money have already been spent. Finally, avoid comparing dormer quotes without checking scope: roofing tie-in, flashing, insulation, windows, and interior finishes may be treated differently by each contractor.
Questions to Ask Your Contractor
- Is my roof structure suitable for the dormer size and type I want, and what did the site review find?
- Which municipality’s rules apply to my property, and which approvals will this dormer need?
- How will the new roof tie into the existing roof, and how is waterproofing handled at that junction?
- What is included in the estimate, what is an allowance, and what is excluded?
- How will my home be protected during roof opening and bad weather?
- Which inspections are required, and at what stages?
- How long will upstairs rooms be out of use, and what is the update schedule?
You can also look at a Valley Stream dormer project to see how a finished dormer sits on a real Long Island home, and to get a sense of proportion and exterior finish.
Frequently Asked Questions
Do I need a permit for a dormer addition on Long Island?
Most structural dormer work needs permits, and requirements vary by municipality and project. Confirm which authority handles your property and which approvals apply before detailed design work begins.
How much usable space will a dormer add?
It depends on the dormer type, size, and your roof’s existing height and framing. A shed dormer generally creates more continuous usable space than a narrower gable dormer, but only a site review can say what your roof will allow.
Will a dormer change how my home looks from the street?
Yes, especially a wide shed dormer. Proportions, roof style, siding, trim, and window placement should be designed to suit the existing home, and your designer should show you how the finished roofline will look.
Can I stay in my home during dormer construction?
Often yes, but upstairs rooms will be affected and there will be noise during framing and roofing. Ask your builder which rooms will be out of use, for how long, and how the interior will be protected.
Start With a Site Review
A dormer succeeds when the roof, the room, and the rules are checked together, before design is finalized. If you are considering one, the most useful next step is a property review that answers the feasibility question for your home specifically.
Contact Choudhry Builders for a free estimate or call 516-263-2191 to discuss your roof, your upstairs space, and what a dormer could realistically add. Choudhry Builders Inc. is a Licensed General Contractor based in Elmont, NY, serving New York City and Nassau and Suffolk counties.
A site review is the surest way to plan dormer additions Long Island homeowners can rely on for lasting, usable upstairs space.